
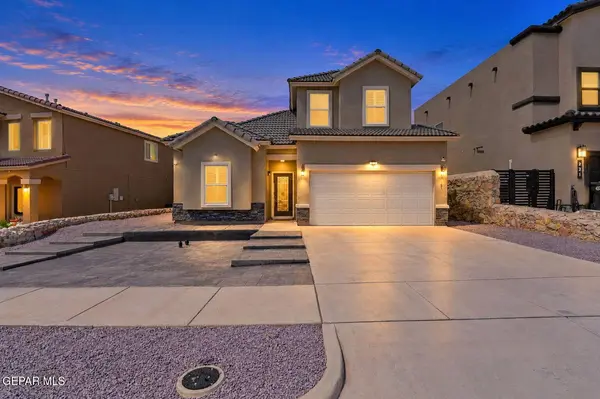
217 STAFFS WAY
El Paso, TX 79928
- 4 Beds
- 4 Baths Full Baths: 3 Half Baths: 1
- 2,006 SqFt
- 5,387 Lot Size
- 2022 Year Built
GALLERY
PROPERTY DETAIL
Key Details
Property Type Single Family Home
Sub Type Single Family Residence
Listing Status Active
Purchase Type For Sale
Square Footage 2, 006 sqft
Price per Sqft $154
Subdivision Peyton Estates
MLS Listing ID 950975
Style 2 Story
Bedrooms 4
Full Baths 3
Half Baths 1
HOA Y/N No
Year Built 2022
Annual Tax Amount $7,096
Lot Size 5,387 Sqft
Acres 0.12
Property Sub-Type Single Family Residence
Source Greater El Paso Association of REALTORS®
Location
State TX
County El Paso
Community Peyton Estates
Zoning R3
Rooms
Other Rooms Garage(s)
Building
Lot Description Standard Lot, Subdivided
Sewer Public Sewer
Water See Remarks, City
Architectural Style 2 Story
Structure Type Stucco
New Construction No
Interior
Interior Features Eat-in Kitchen, Double Vanity, 2+ Master BR, Ceiling Fan(s), Kitchen Island, LR DR Combo, Master Downstairs, Master Up, Walk-In Closet(s)
Heating Central
Cooling Refrigerated, Ceiling Fan(s)
Flooring Tile, Carpet
Fireplace No
Window Features Blinds
Laundry Electric Dryer Hookup, Gas Dryer Hookup, Washer Hookup
Exterior
Exterior Feature Walled Backyard
Parking Features Driveway, Garage Door Opener
Fence Back Yard, Front Yard
Pool None
Amenities Available None
Roof Type Pitched,Tile
Private Pool No
Schools
Elementary Schools Mission Ridge
Middle Schools Col John O Ensor
High Schools Eastlake
Others
HOA Fee Include None
Tax ID P69100004201700
Security Features Security System
Acceptable Financing Home Warranty, Cash, Conventional, FHA, TX Veteran, VA Loan
Listing Terms Home Warranty, Cash, Conventional, FHA, TX Veteran, VA Loan
Special Listing Condition None
SIMILAR HOMES FOR SALE
Check for similar Single Family Homes at price around $310,000 in El Paso,TX

Open House
$397,950
877 Eastwell DR, El Paso, TX 79928
Listed by Harris Real Estate Group, Inc.4 Beds 3 Baths 2,057 SqFt
Open House
$402,950
12601 Fredericksberg AVE, El Paso, TX 79928
Listed by ClearView Realty4 Beds 3 Baths 2,026 SqFt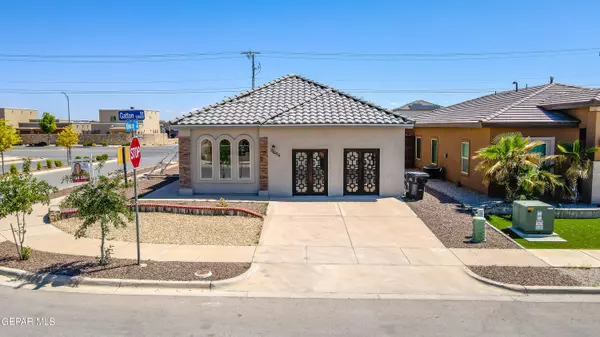
Open House
$304,950
13606 Gatton ST, El Paso, TX 79928
Listed by Keller Williams Realty4 Beds 2 Baths 1,599 SqFt
CONTACT
