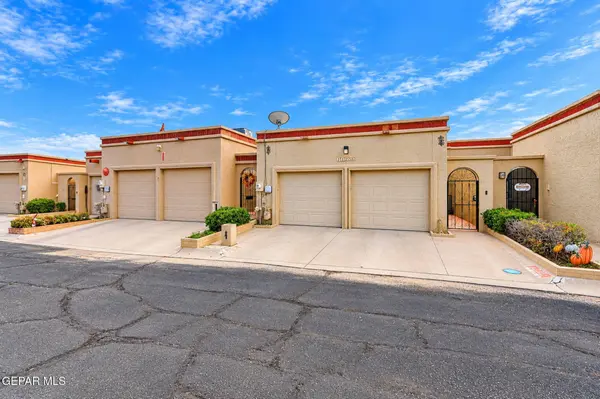
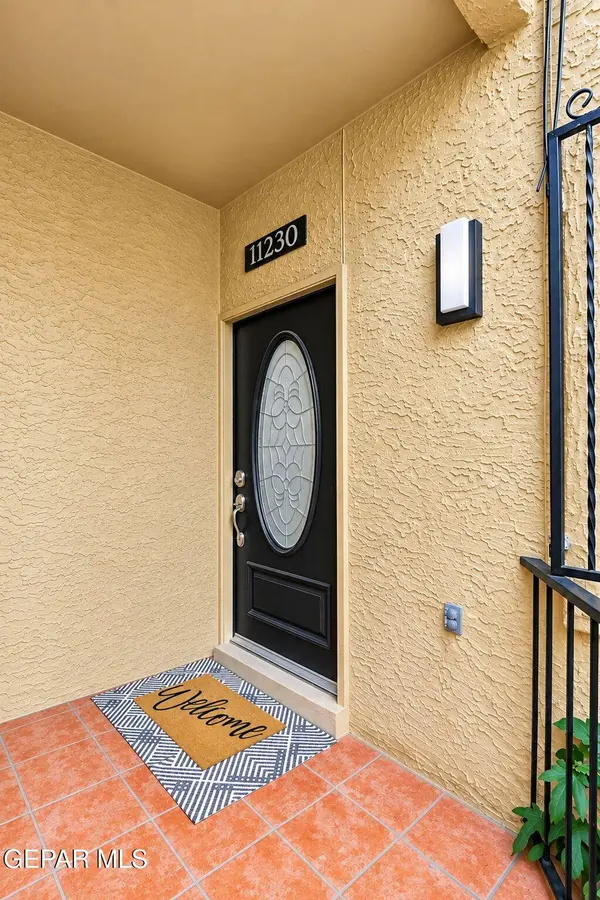
11230 ENID WILSON LN
El Paso, TX 79936
- 3 Beds
- 3 Baths Full Baths: 2
- 2,470 SqFt
- 2,987 Lot Size
- 1990 Year Built
GALLERY
PROPERTY DETAIL
Key Details
Property Type Townhouse
Sub Type Townhouse
Listing Status Active
Purchase Type For Sale
Square Footage 2, 470 sqft
Price per Sqft $131
Subdivision The Heights
MLS Listing ID 953504
Style 2 Story
Bedrooms 3
Full Baths 2
Three Quarter Bath 1
HOA Fees $328/ann
HOA Y/N Yes
Year Built 1990
Annual Tax Amount $10,215
Lot Size 2,987 Sqft
Acres 0.07
Property Sub-Type Townhouse
Source Greater El Paso Association of REALTORS®
Location
State TX
County El Paso
Community The Heights
Zoning R3
Building
Lot Description Gated Community, Standard Lot
Sewer Public Sewer
Water City
Architectural Style 2 Story
Structure Type Stucco
New Construction No
Interior
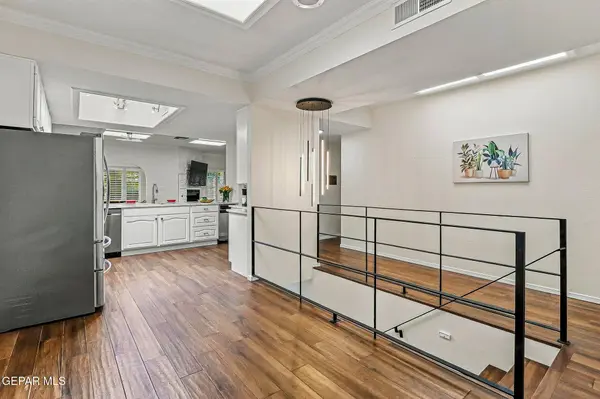
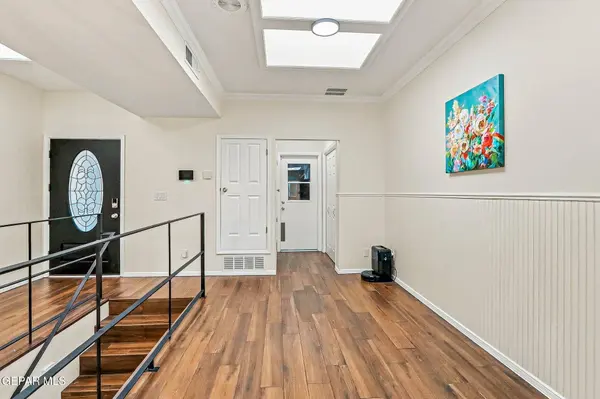
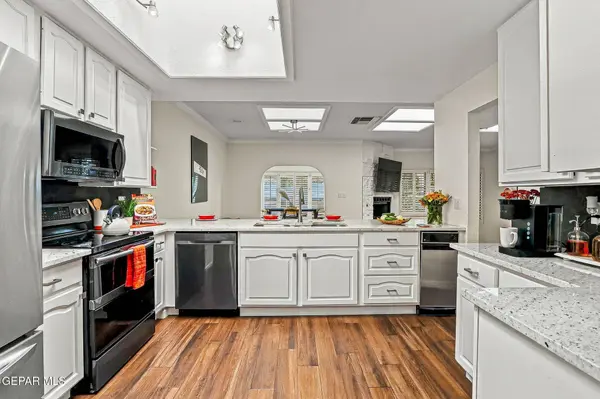
Interior Features Eat-in Kitchen, Double Vanity, Cathedral Ceiling(s), 2+ Master BR, Bar, Ceiling Fan(s), Country Kitchen, Formal DR LR, Master Downstairs, Pantry, Sun Room, Walk-In Closet(s)
Heating 2+ Units, Central, Forced Air
Cooling Refrigerated, Ceiling Fan(s)
Flooring Tile, Carpet
Fireplaces Number 1
Fireplaces Type Gas
Fireplace Yes
Window Features Blinds,Shutters,Double Pane Windows
Laundry Electric Dryer Hookup, Gas Dryer Hookup, Washer Hookup
Exterior
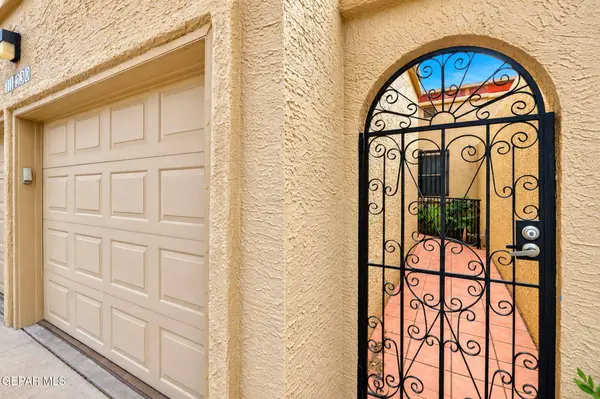
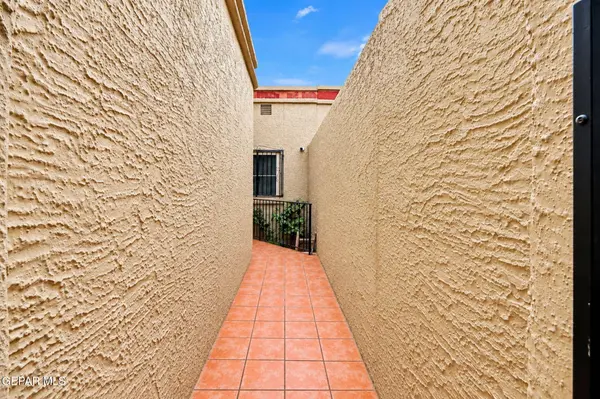
Exterior Feature Walled Front, Hot Tub, Balcony, Courtyard
Parking Features Attached, Garage Door Opener
Fence Back Yard
Pool None
Amenities Available See Remarks
Roof Type Flat
Porch Covered
Private Pool No
Schools
Elementary Schools Tierra Del Sol
Middle Schools Desertv
High Schools Hanks
Others
HOA Name THE HEIGHTS OF VISTA HILLS HOM
HOA Fee Include Common Area,See Remarks
Tax ID T21199900002000
Security Features Security System,Security Gate
Acceptable Financing 1031 Exchange, Home Warranty, Cash, Conventional, FHA, TX Veteran, VA Loan
Listing Terms 1031 Exchange, Home Warranty, Cash, Conventional, FHA, TX Veteran, VA Loan
Special Listing Condition None
Virtual Tour https://www.propertypanorama.com/instaview/gepar/953504
SIMILAR HOMES FOR SALE
Check for similar Townhouses at price around $325,000 in El Paso,TX


CONTACT